


The Galleria floor plans and shop sizes
Four retail levels across two wings, with the saleable and carpet area of every shop.
At a glance
These floor plans cover the four retail levels of The Galleria, Lower Ground, Upper Ground, First and Second, across Wing 1 and Wing 2. The size filter lists all 308 shops with carpet and saleable area, from 136.80 to 1,036.49 sq ft. Areas are tentative and may vary by +/-3%. Prices are charged on saleable area. Use the tabs to switch between levels.
Last updated . Prices from the official price list effective 15-05-2026.
Plans by level
The plans and shop schedules below are indicative, not to scale, and areas are tentative (+/-3%).
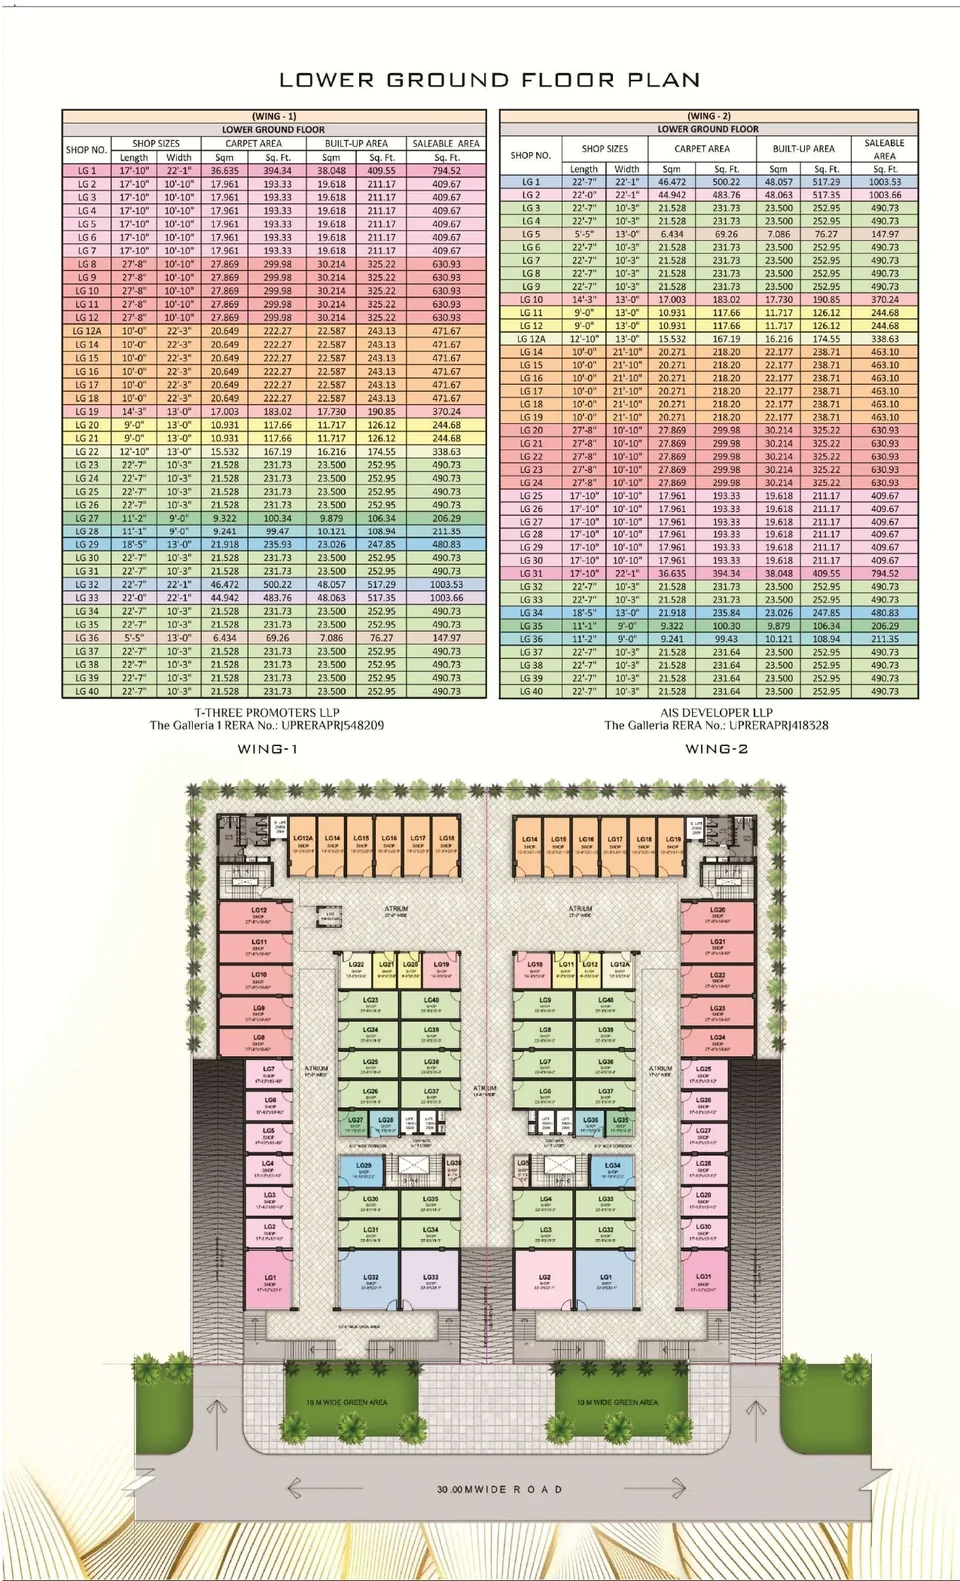
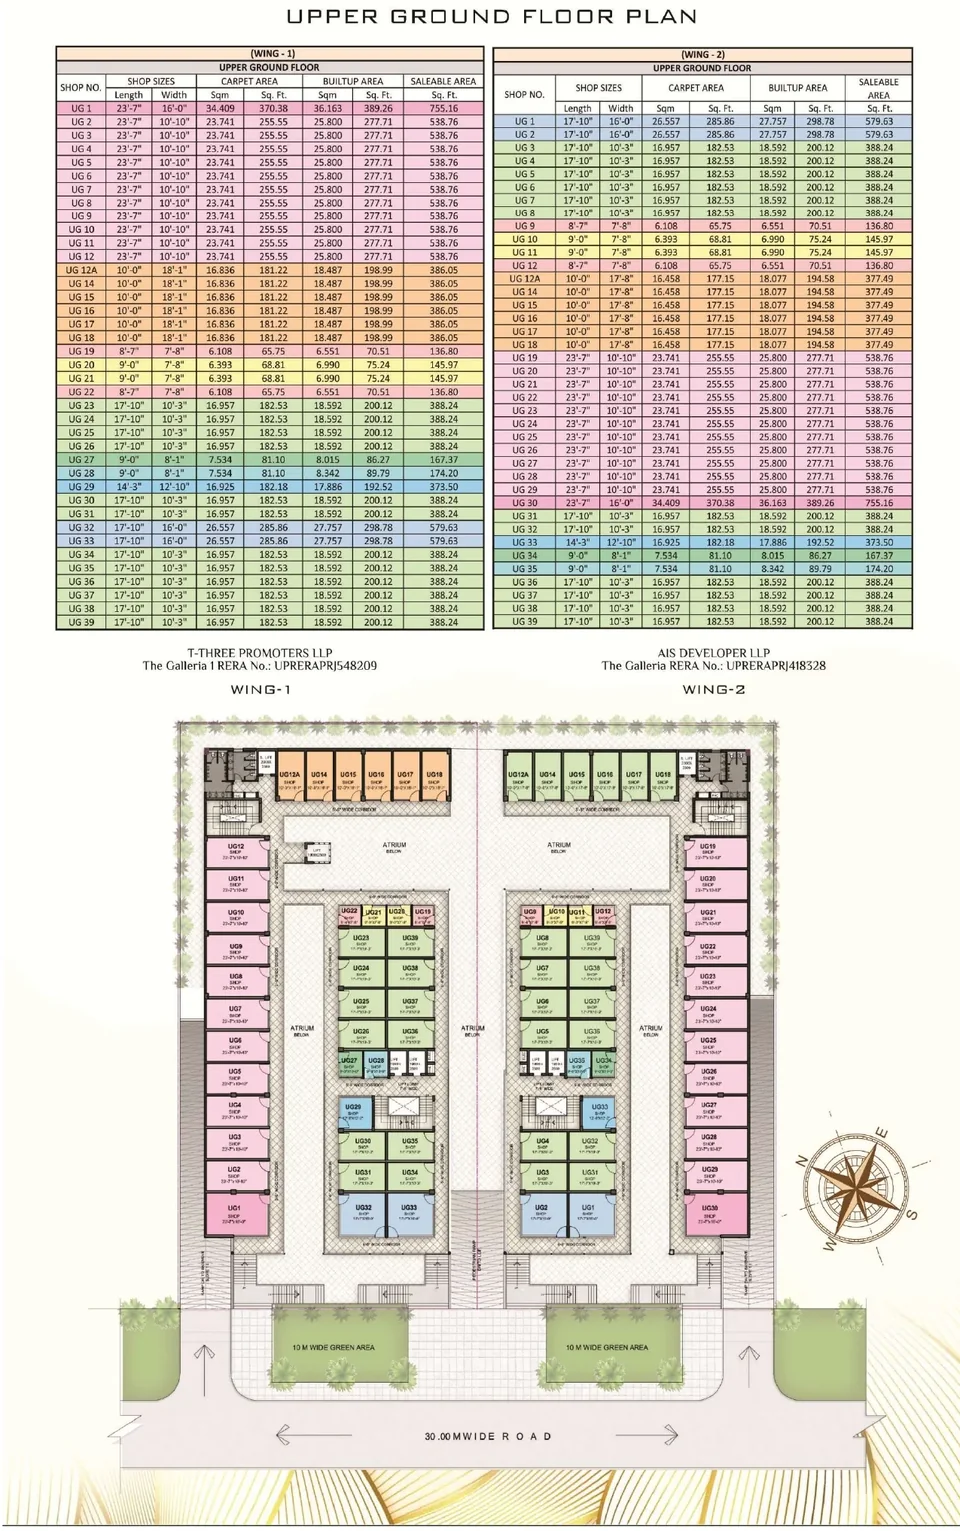
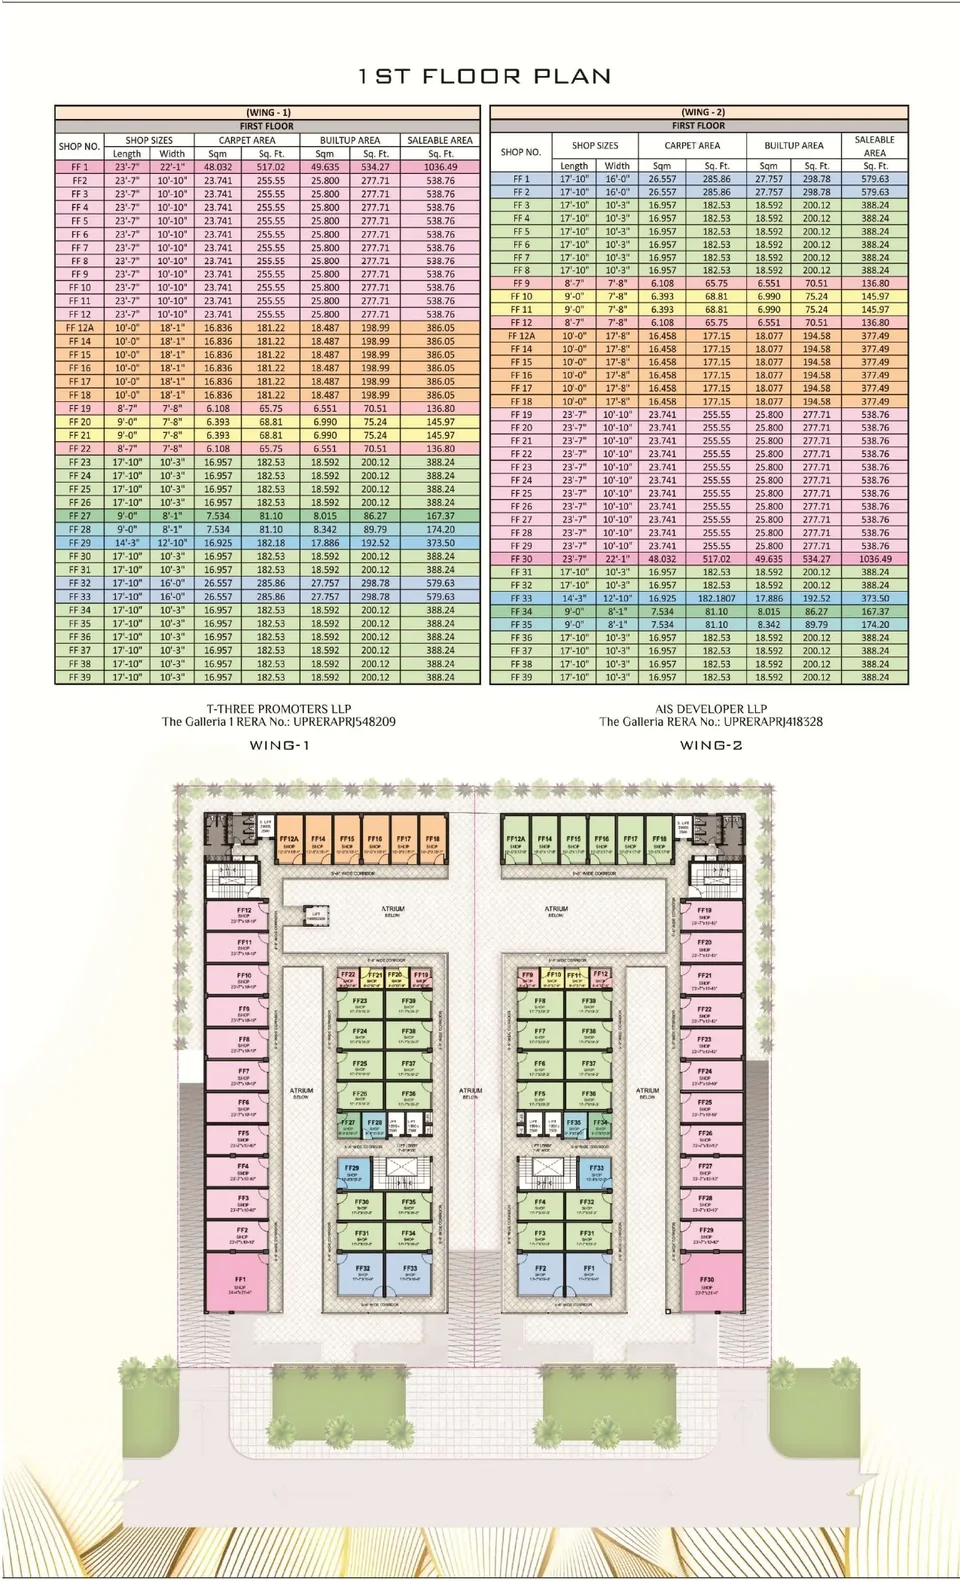
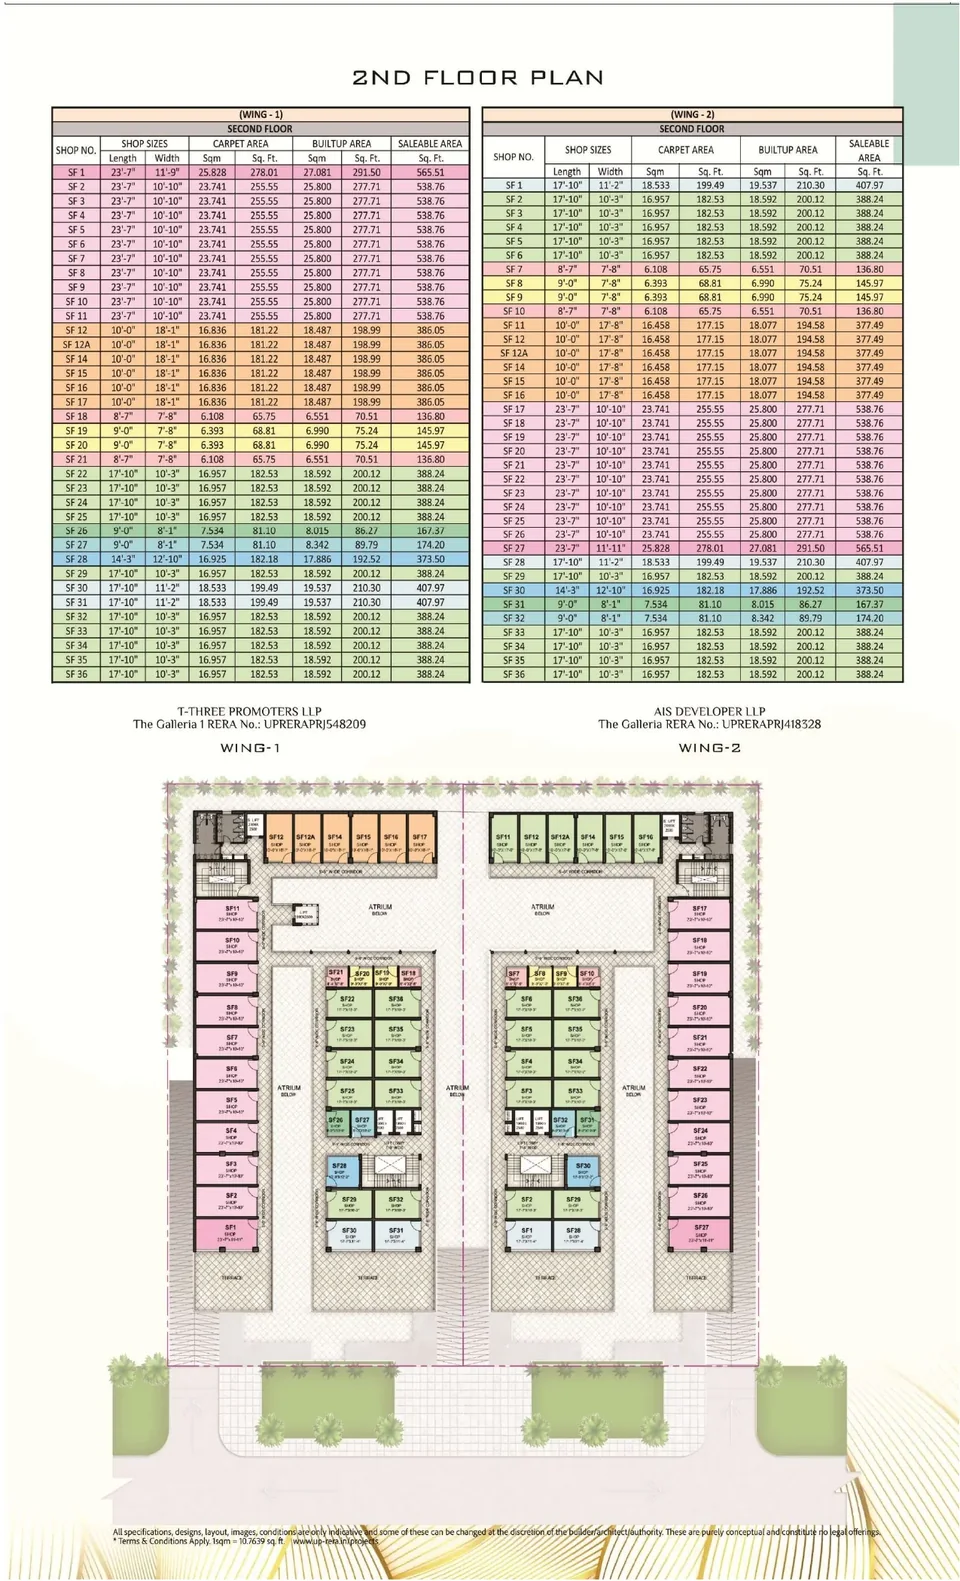
308 shops. Filter by size, floor and wing.
Saleable and carpet areas from the floor schedule. Areas are tentative (+/-3%).
| Shop | Floor | Wing | Saleable sq ft | Carpet sq ft |
|---|---|---|---|---|
| Loading shop sizes… | ||||
Prices depend on floor, unit and charges; ask for the cost sheet.
Get the offer and schedule a visit.
*T&C apply while the units last.