

The Galleria: Own a shopfront on Gomti Nagar Extension’s high street.
Shops, clinics, pharmacies, chambers and brand outlets across four retail levels.
*T&C apply while the units last.

Storefront elevation stack
4 retail levelsBasic sale price per sq ft, price list w.e.f. 15-05-2026. GST and charges extra.
- verifiedLDA-approved planRERA-registered
- local_parking250+ basement car parking*Basement car parking & services
- pie_chart70% sold*(as on 03-10-2026)
- keyPossession starting soonUP RERA UPRERAPRJ418328
At a glance
The Galleria is a four-level retail and commercial complex by AIS Developer LLP at Plot CP-4/32, Sector-4, Gomti Nagar Extension, Lucknow, registered with UP RERA as UPRERAPRJ418328. It has 308 shops from 136.80 to 1,036.49 sq ft across two wings, basic prices of Rs 21,490 to Rs 28,490 per sq ft, a 60:40 payment plan, and an offer of Rs 75.49 Lakhs* (all inclusive) on a 377.49 sq. ft. shop.
Last updated . Prices from the official price list effective 15-05-2026.
Built for the businesses that bring footfall.
-
01
Retail shops and brand outlets
Shops across four retail levels, from compact units to large formats of 1,000 sq ft and above.
-
02
Doctors' clinics
Shops in sizes that work for a practice, close to 14+ residential apartment complexes.
-
03
Pharmacies
A neighbourhood location with direct access to Amar Shaheed Path and 250+ basement car parking*.
-
04
MSME and FMCG offices
Commercial space in a wide range of saleable areas, with basement car parking*.
-
05
Chambers for CAs, advocates and professionals
Compact units from about 137 sq ft of saleable area for professional practices.
*T&C apply.
At a glance.
Brands already in place.
Reliance Smart Bazaar · Brijwasi Bakery · Black Cafe & Bar · Moti Mahal Deluxe · Home360*
*Pre-leased. T&C apply.
Four retail levels. One clear price list.
Basic sale price per sq ft by floor. GST, preferential location charges and possession charges are extra.
Second floor
First floor
Upper ground floor
Lower ground floor
Additional charges (per sq ft)
Payment plan 60:40
Possession charges
Price list and payment plan can change without notice. GST extra. Areas tentative, +/-3%. T&C apply.
308 shops. Filter by size, floor and wing.
Saleable and carpet areas from the floor schedule. Areas are tentative (+/-3%).
| Shop | Floor | Wing | Saleable sq ft | Carpet sq ft |
|---|---|---|---|---|
| Loading shop sizes… | ||||
Prices depend on floor, unit and charges; ask for the cost sheet.
Sector-4, Gomti Nagar Extension.
- Janeshwar Mishra Park2.2 km6 min
- Ekana Cricket Stadium4.1 km9 min
- Phoenix Palassio3.9 km9 min
- Lulu Mall7.6 km15 min
- Medanta Hospital8.7 km17 min
- Charbagh Railway Station11.6 km25 min
- Airport19.6 km27 min
By road, approx., Google Maps (measured 3 Oct 2026). Drive times vary with traffic.
*AIS Developer estimate. T&C apply.
See the complex.
All images are artistic impressions.
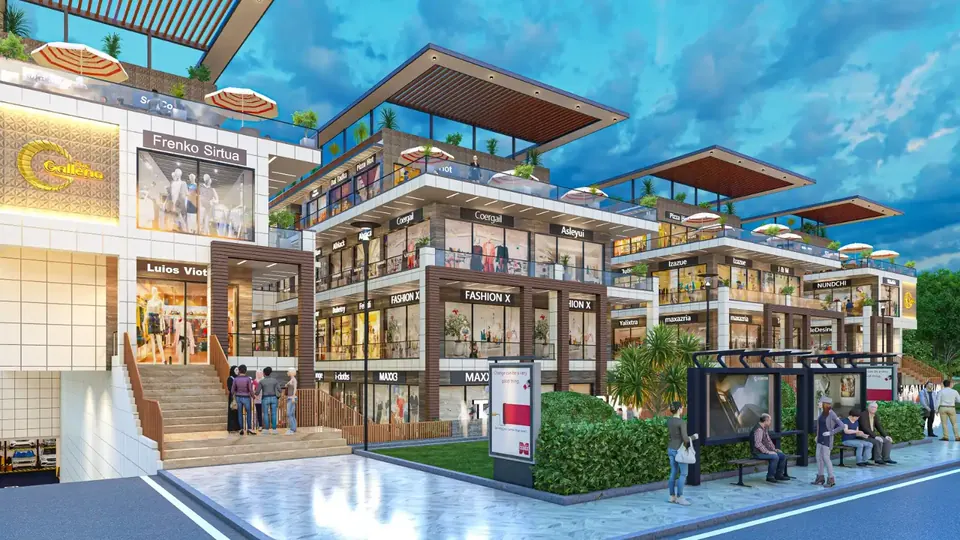 Artistic impression
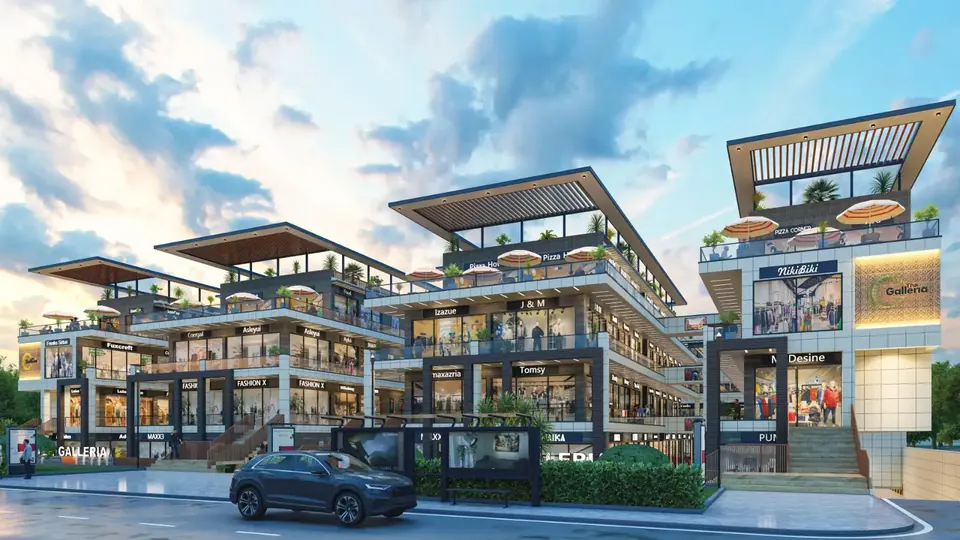 Artistic impression
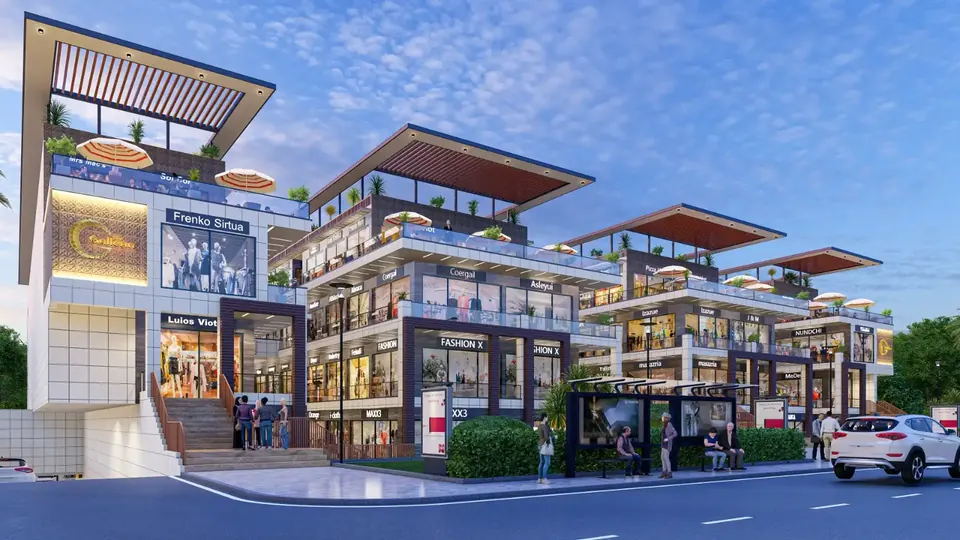 Artistic impression
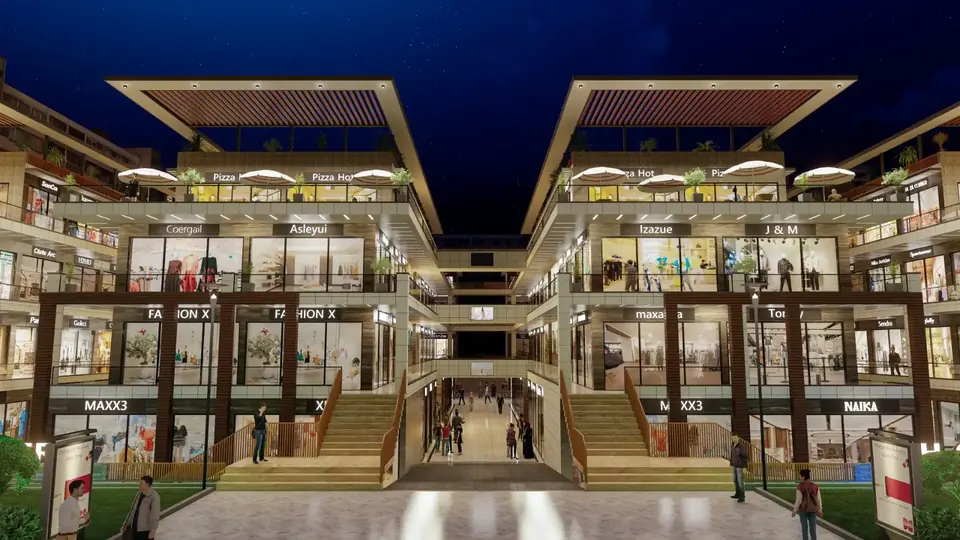 Artistic impression
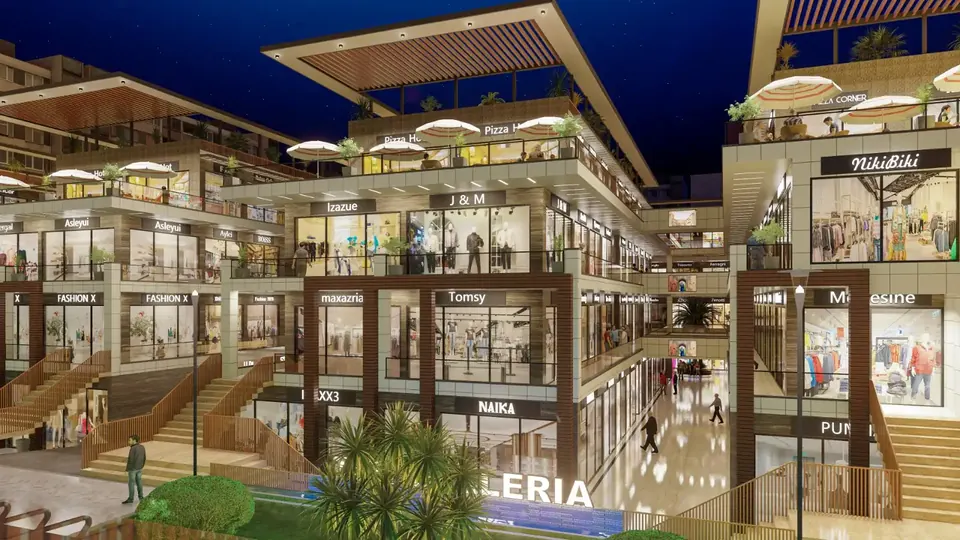 Artistic impression
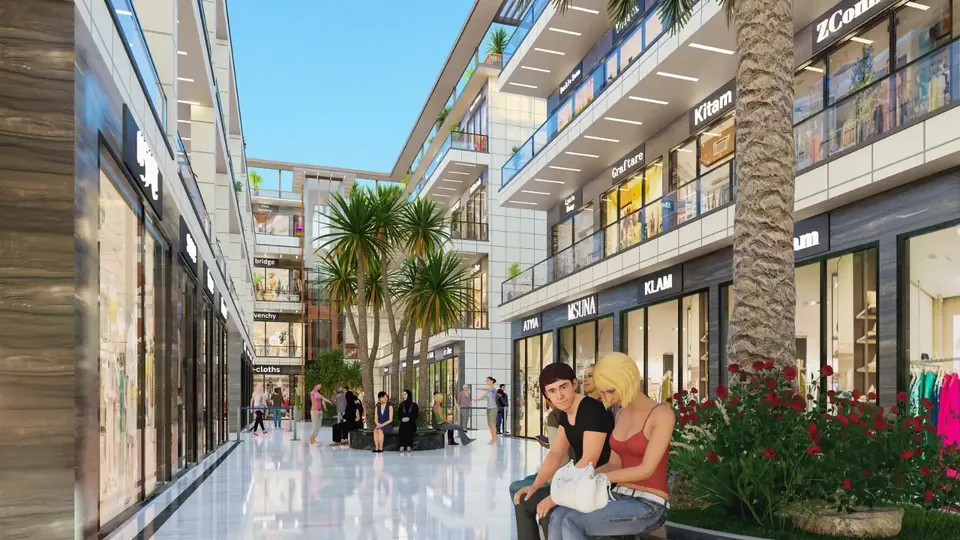 Artistic impression
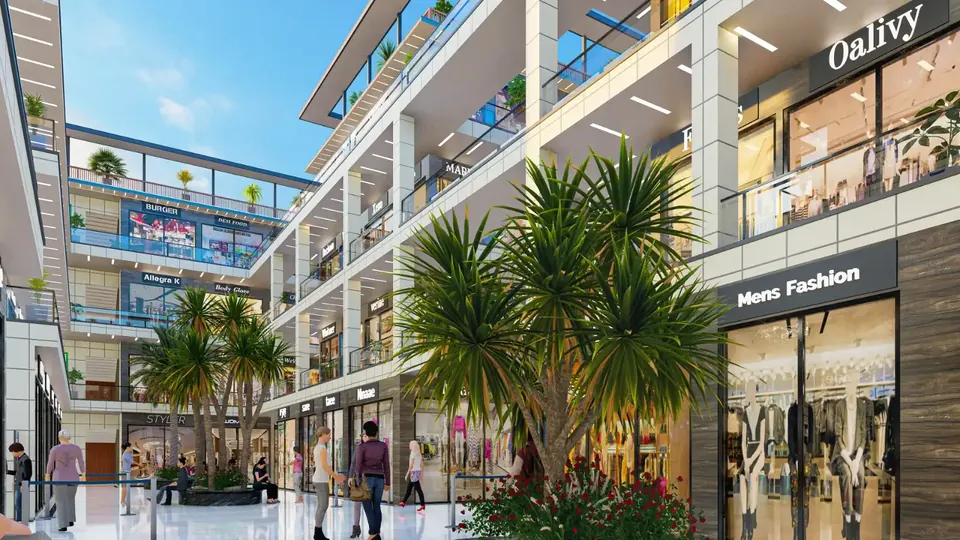 Artistic impression
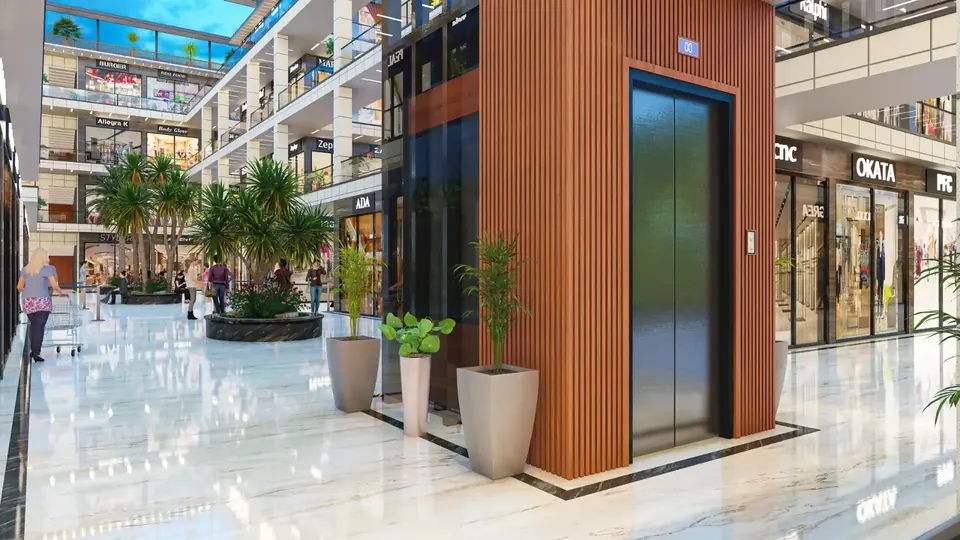 Artistic impression
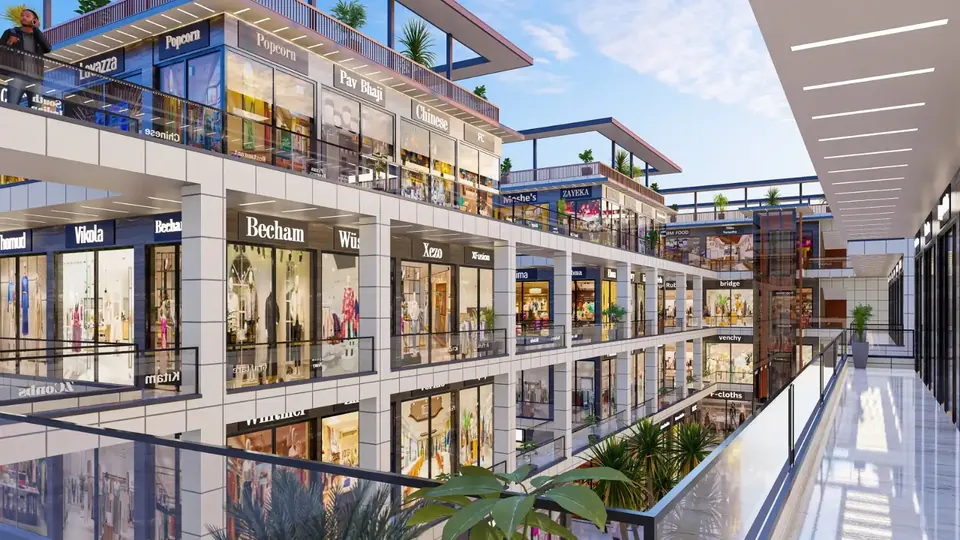 Artistic impression
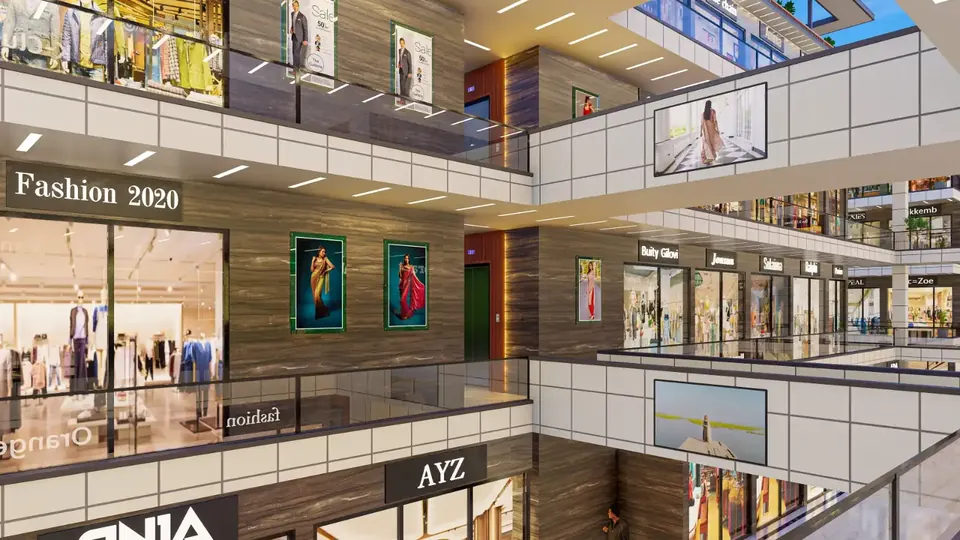 Artistic impression
Registered, approved, verifiable.
The Galleria is developed by AIS Developer LLP. Site office: Plot No. CP-4/32, Sector-4, Gomti Nagar Extension, Lucknow, Uttar Pradesh 226010.
AIS Developer LLP
UP RERA Reg. No. UPRERAPRJ418328
Building plan: LDA/BP/22-23/0857 dated 20-09-2022 (Lucknow Development Authority).
Verify this registration on UP RERA
Questions buyers ask.
A special offer of Rs 75.49 Lakhs* (all inclusive) on a 377.49 sq. ft. shop, valid for 30 units only, starting 01 Oct. T&C apply while the units last.
The price list effective 15-05-2026 gives basic sale price per sq ft of: Second floor Rs 21,490; First floor Rs 23,490; Upper ground floor Rs 28,490; Lower ground floor Rs 26,490. GST and other charges are extra.
The payment plan is 60:40: 60% of the total cost value at booking and 40% of the total cost value plus other charges on offer of possession.
Yes. The Galleria is registered with UP RERA as UPRERAPRJ418328 (promoter: AIS Developer LLP). The building plan is approved by the Lucknow Development Authority (LDA/BP/22-23/0857 dated 20-09-2022). You can verify the registration at up-rera.in/projects.
Possession starting soon. Please ask the sales team for the current schedule.
250+ basement car parking*. Terms apply.
Saleable areas run from 136.80 sq ft to 1,036.49 sq ft across 308 shops in two wings and four levels: Lower Ground, Upper Ground, First and Second. See the floor plans and size filter for the full schedule.
Get the offer and schedule a visit.
*T&C apply while the units last.